01
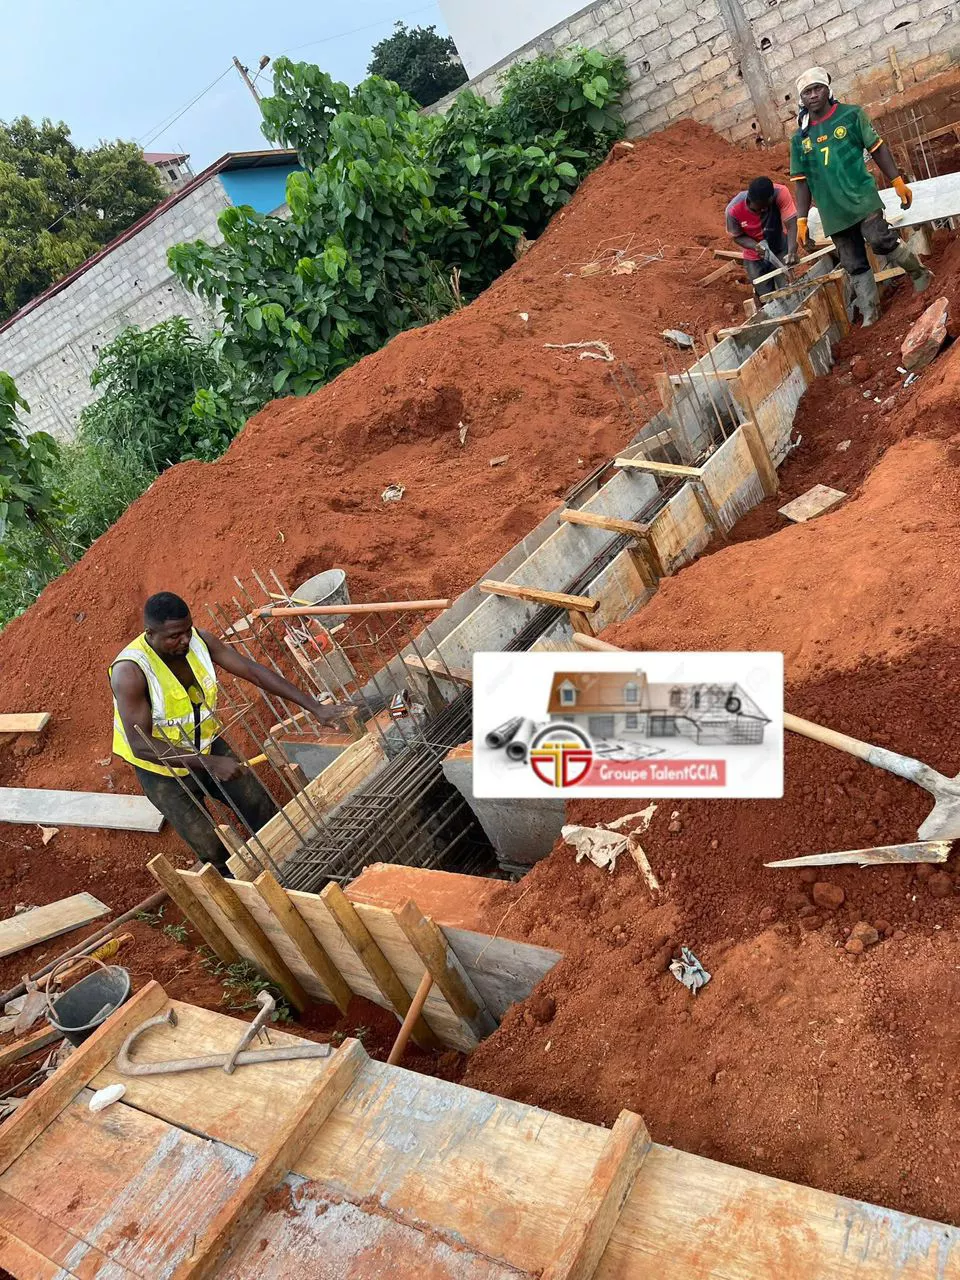
Soil survey
Bearing capacity, ground conditions, risks. We know what we are building on before we draw.
Design and build office · Yaoundé
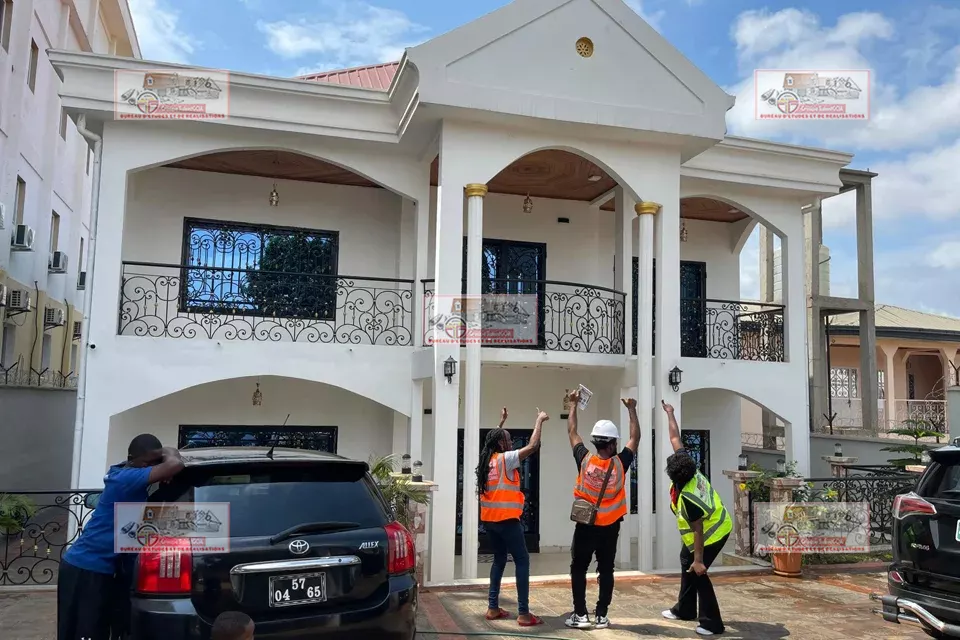
The drawing, the calculation, the site and the handover. One office follows you from the first sketch to the last finish, and one person answers for all of it.
What A to Z means
On most sites the architect blames the engineer, the engineer blames the contractor, and the client arbitrates without the facts. We keep the three trades in the same office. What is drawn is calculated, what is calculated is built, and responsibility never dissolves.
01
Bearing capacity, ground conditions, risks. We know what we are building on before we draw.
02
The brief, the plans, the volumes. How you will live in it first, aesthetics second.
03
Foundations, columns, floors. Sized correctly, neither fragile nor wasteful.
04
The site, the crews, the budget and the schedule held, with regular reporting.
Facts
2017
Founded
16
Projects shown here
5
Regions of Cameroon
24 h
Reply time
Centre, Littoral, South-West, North and South. Villas, duplexes, rental buildings and school buildings.
What we do
They hold each other up. Because they live under the same roof, the project never gets lost between two suppliers.
01
Solid, lasting buildings
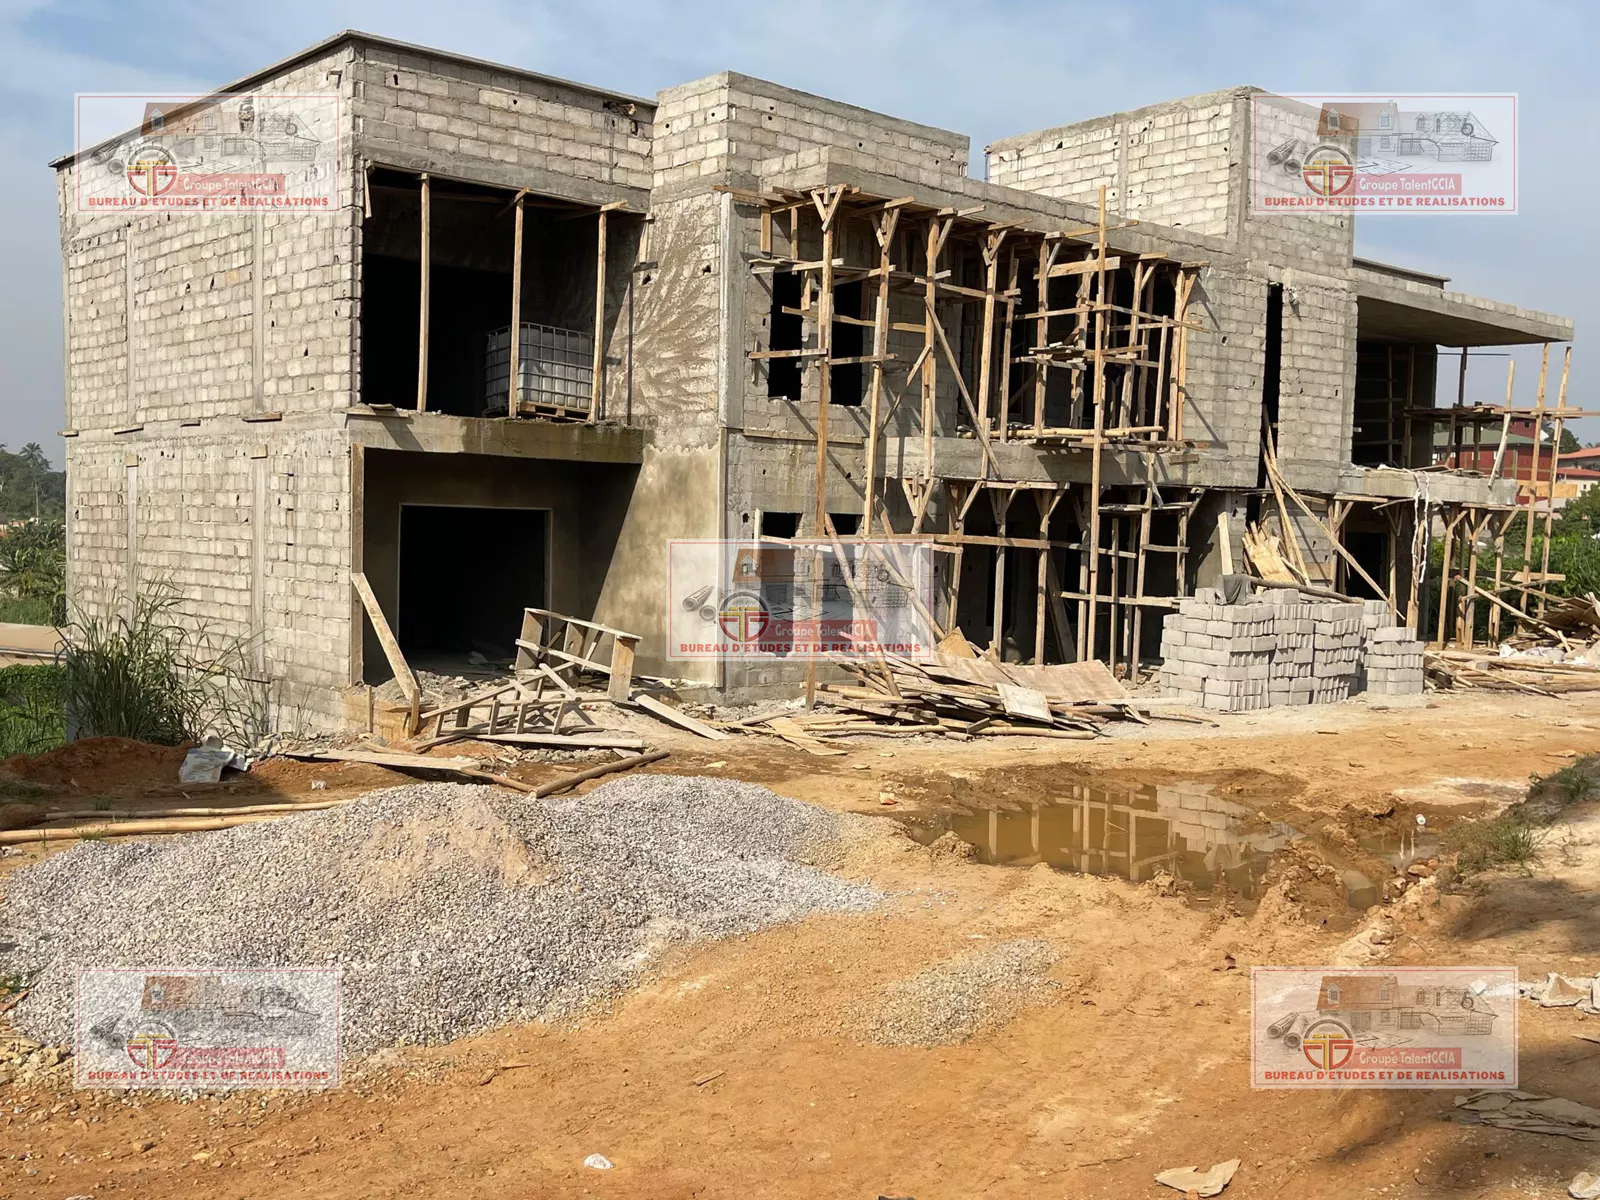
Residential, commercial or industrial. We run the site to standard, on time and on the agreed budget, including crews and supply chain.
02
Design that starts from how you live
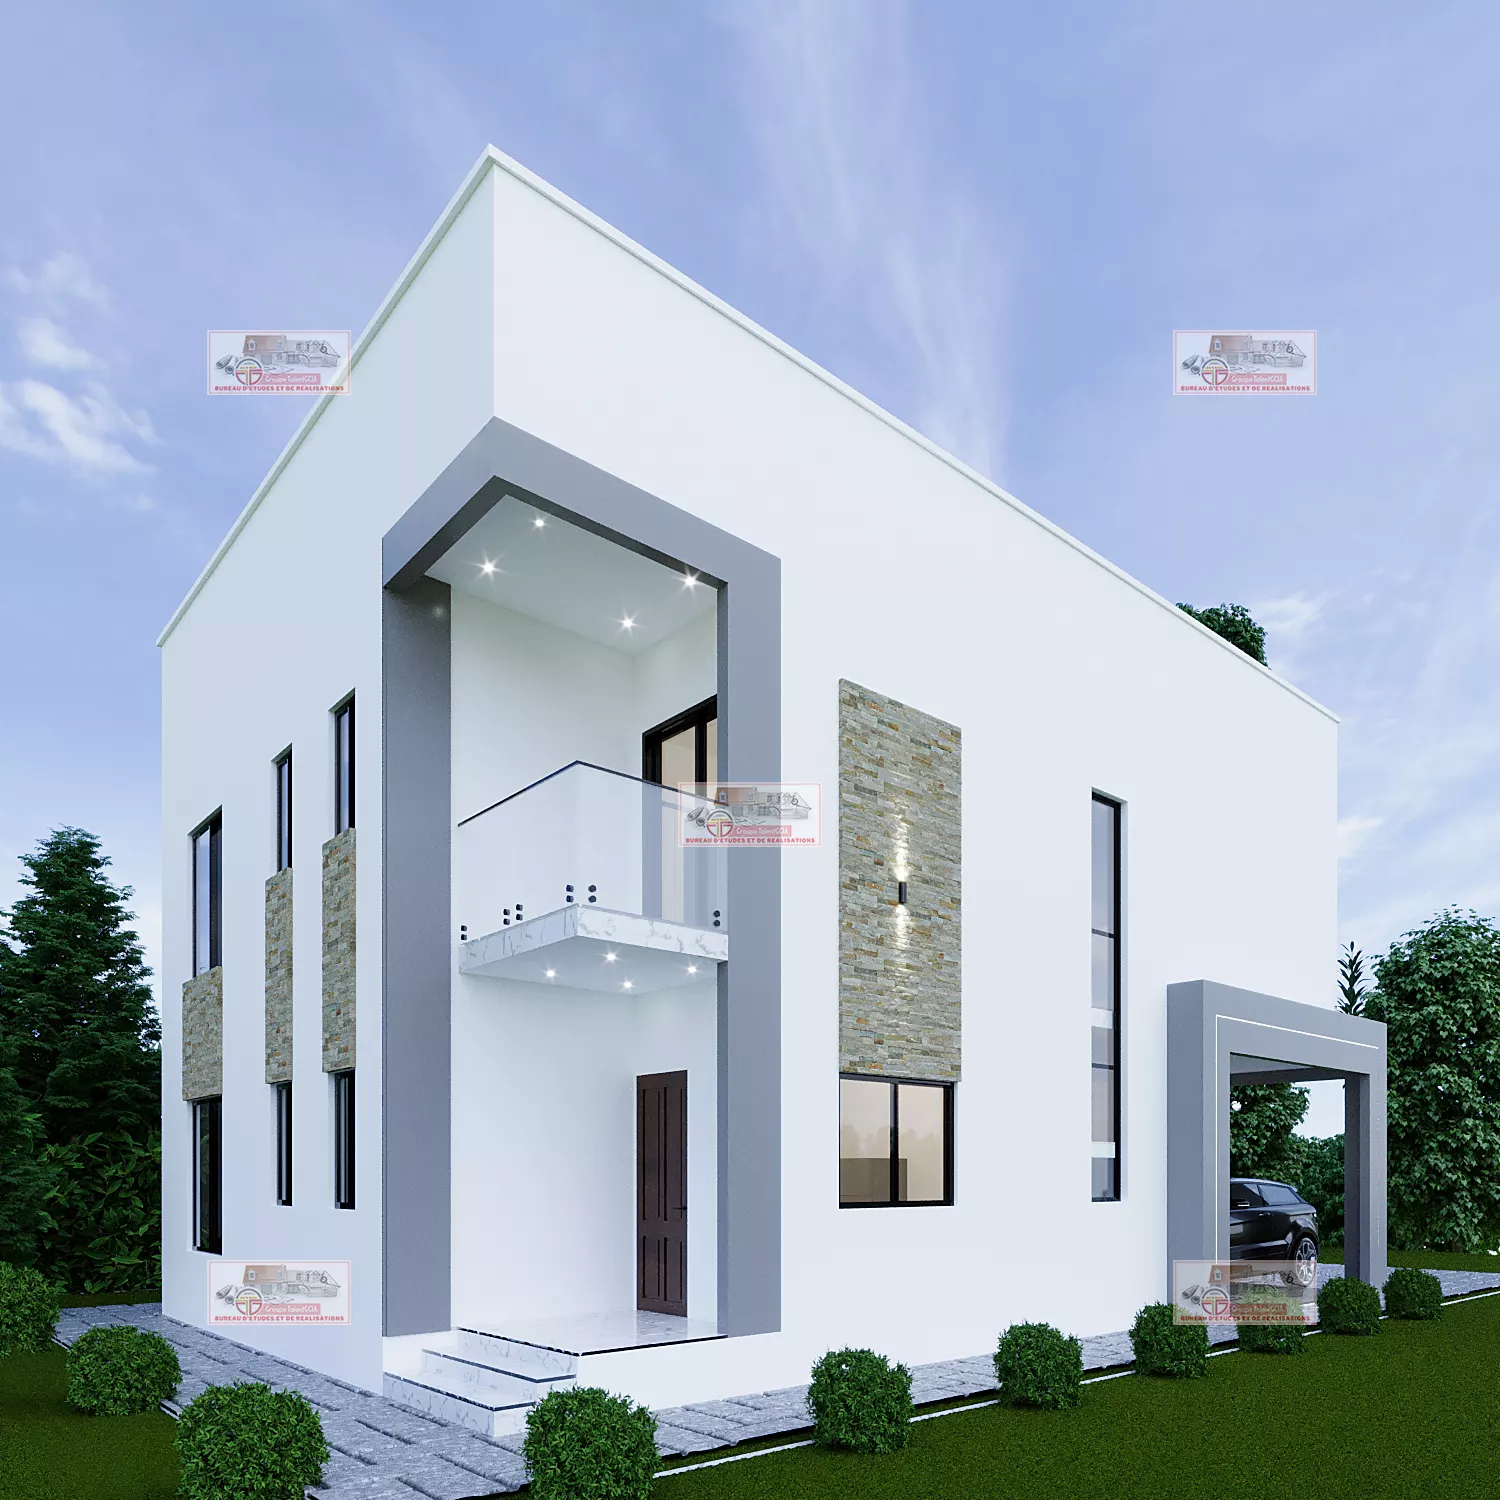
Every project is unique. We design spaces that suit your way of living and your plot, with a written brief agreed before the first line is drawn.
03
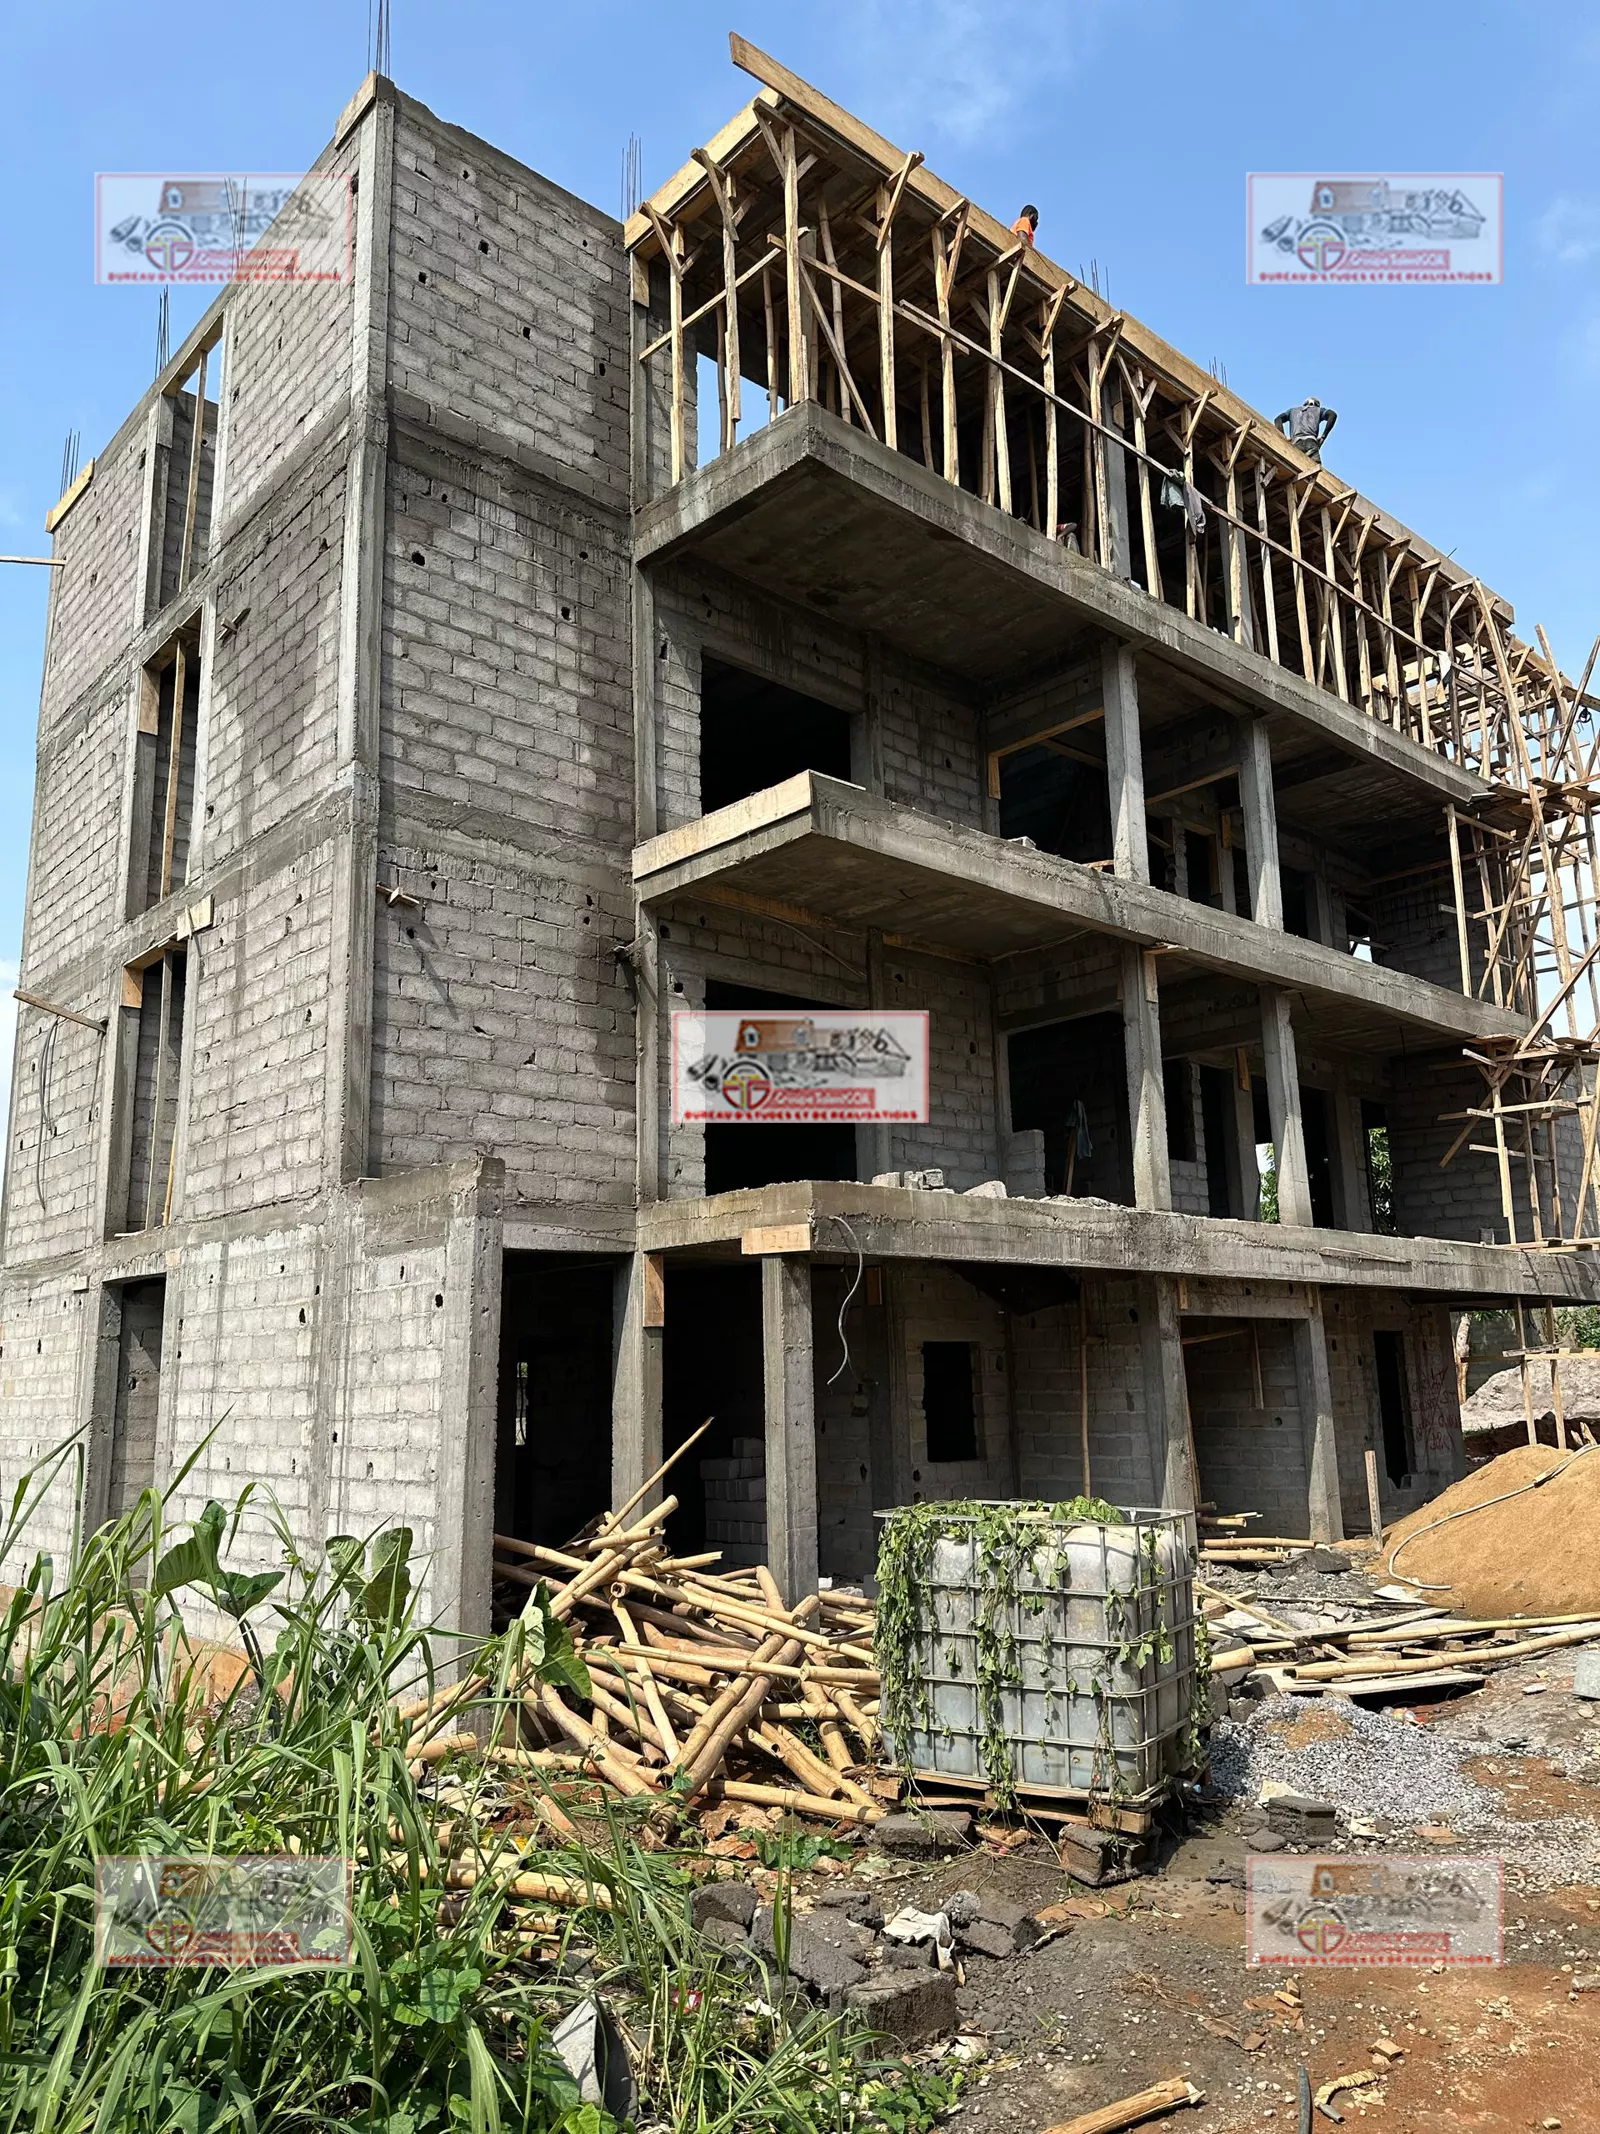
Working with what is already there
Refurbishment, extension, bringing a building up to standard. We survey what exists, assess what can be kept, and price it before anything is demolished.
04
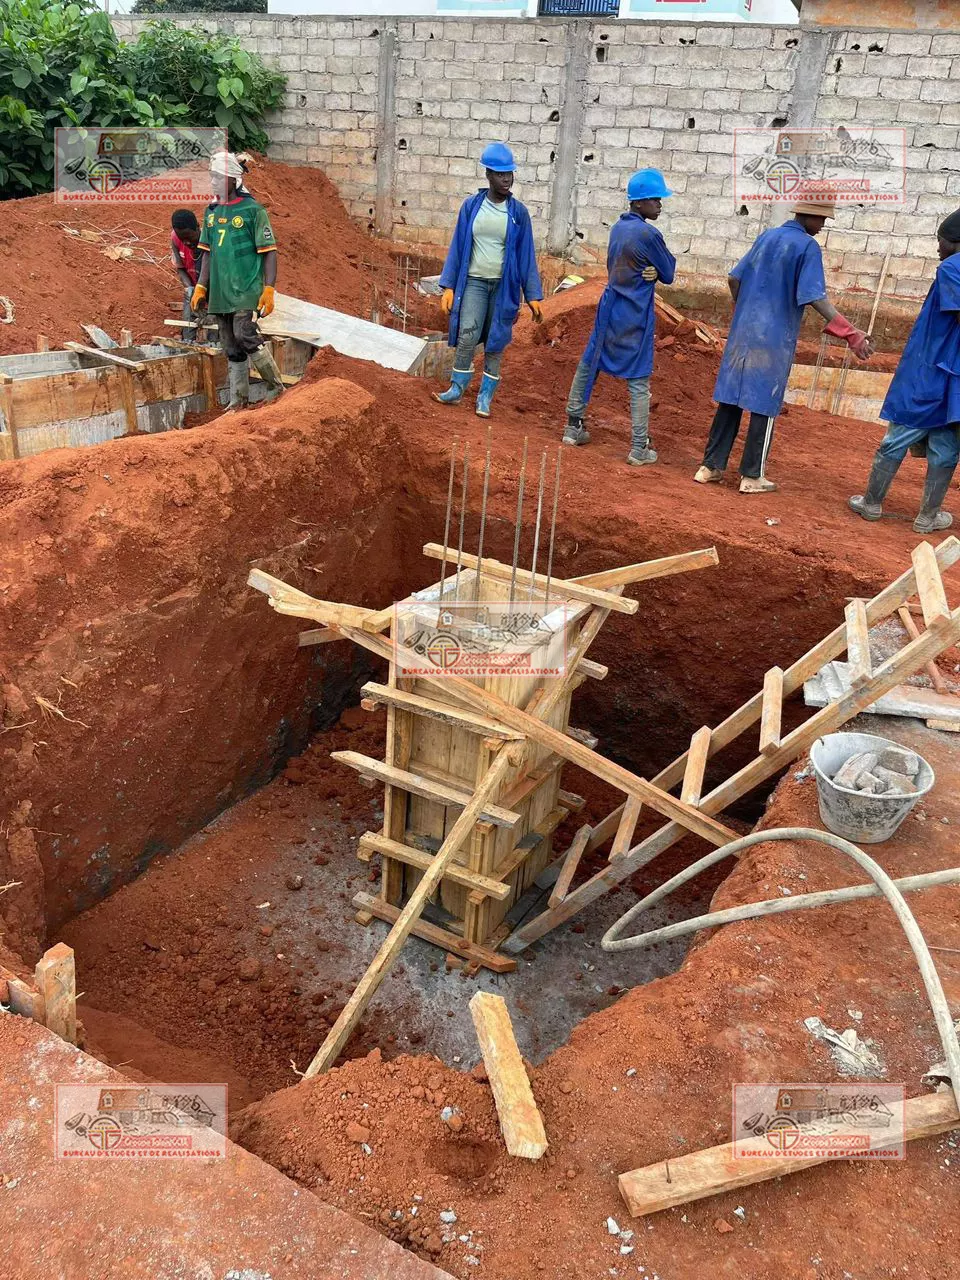
Knowing what you are building on
The survey analyses the ground and its bearing capacity, sets the right foundation principle and prevents settlement. It is the most profitable saving on any site.
05
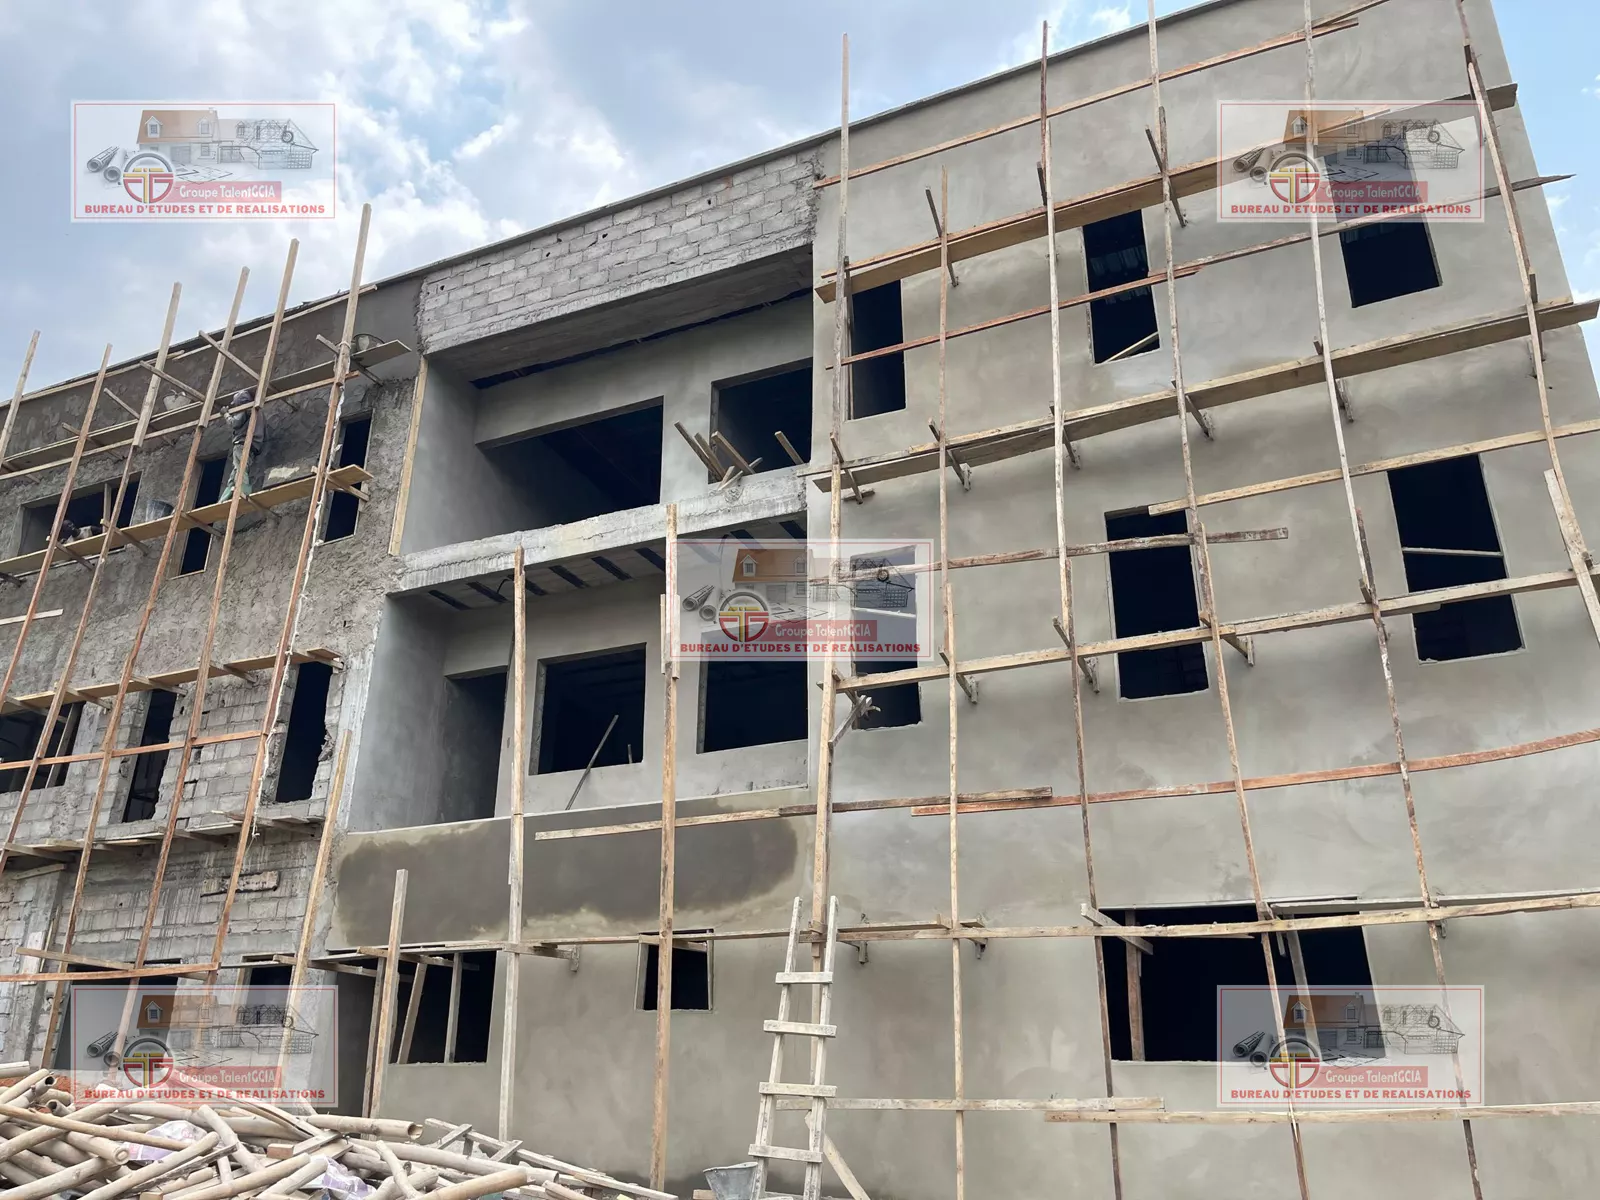
Sized right, neither over nor under
Our engineers check that the building withstands permanent and accidental loads, to local and international standards. Precise sizing avoids both costly over-engineering and dangerous weakness.
Projects
Villas, duplexes, rental buildings and school buildings, delivered or under way, with their real areas and briefs.
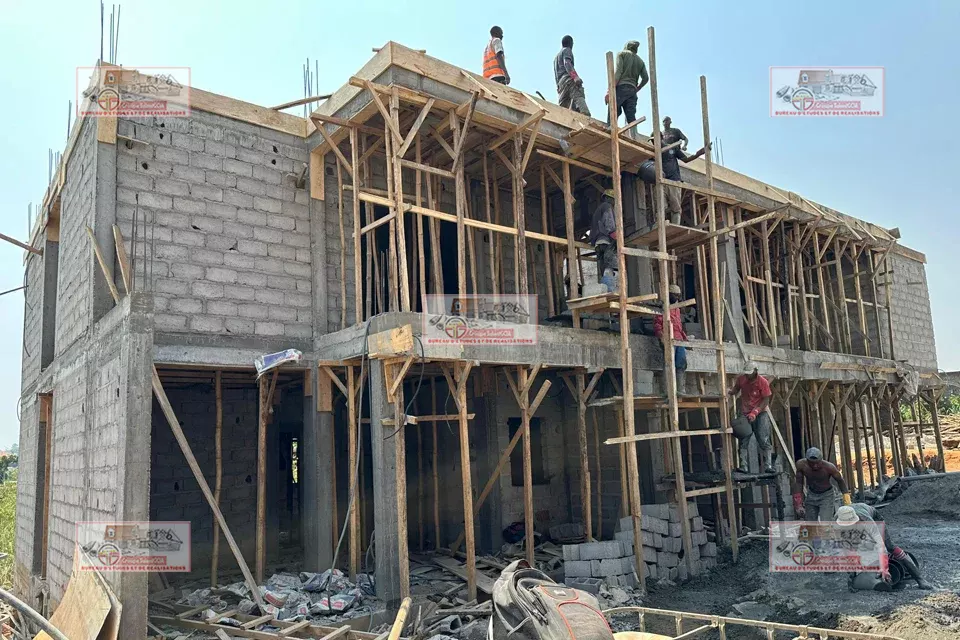
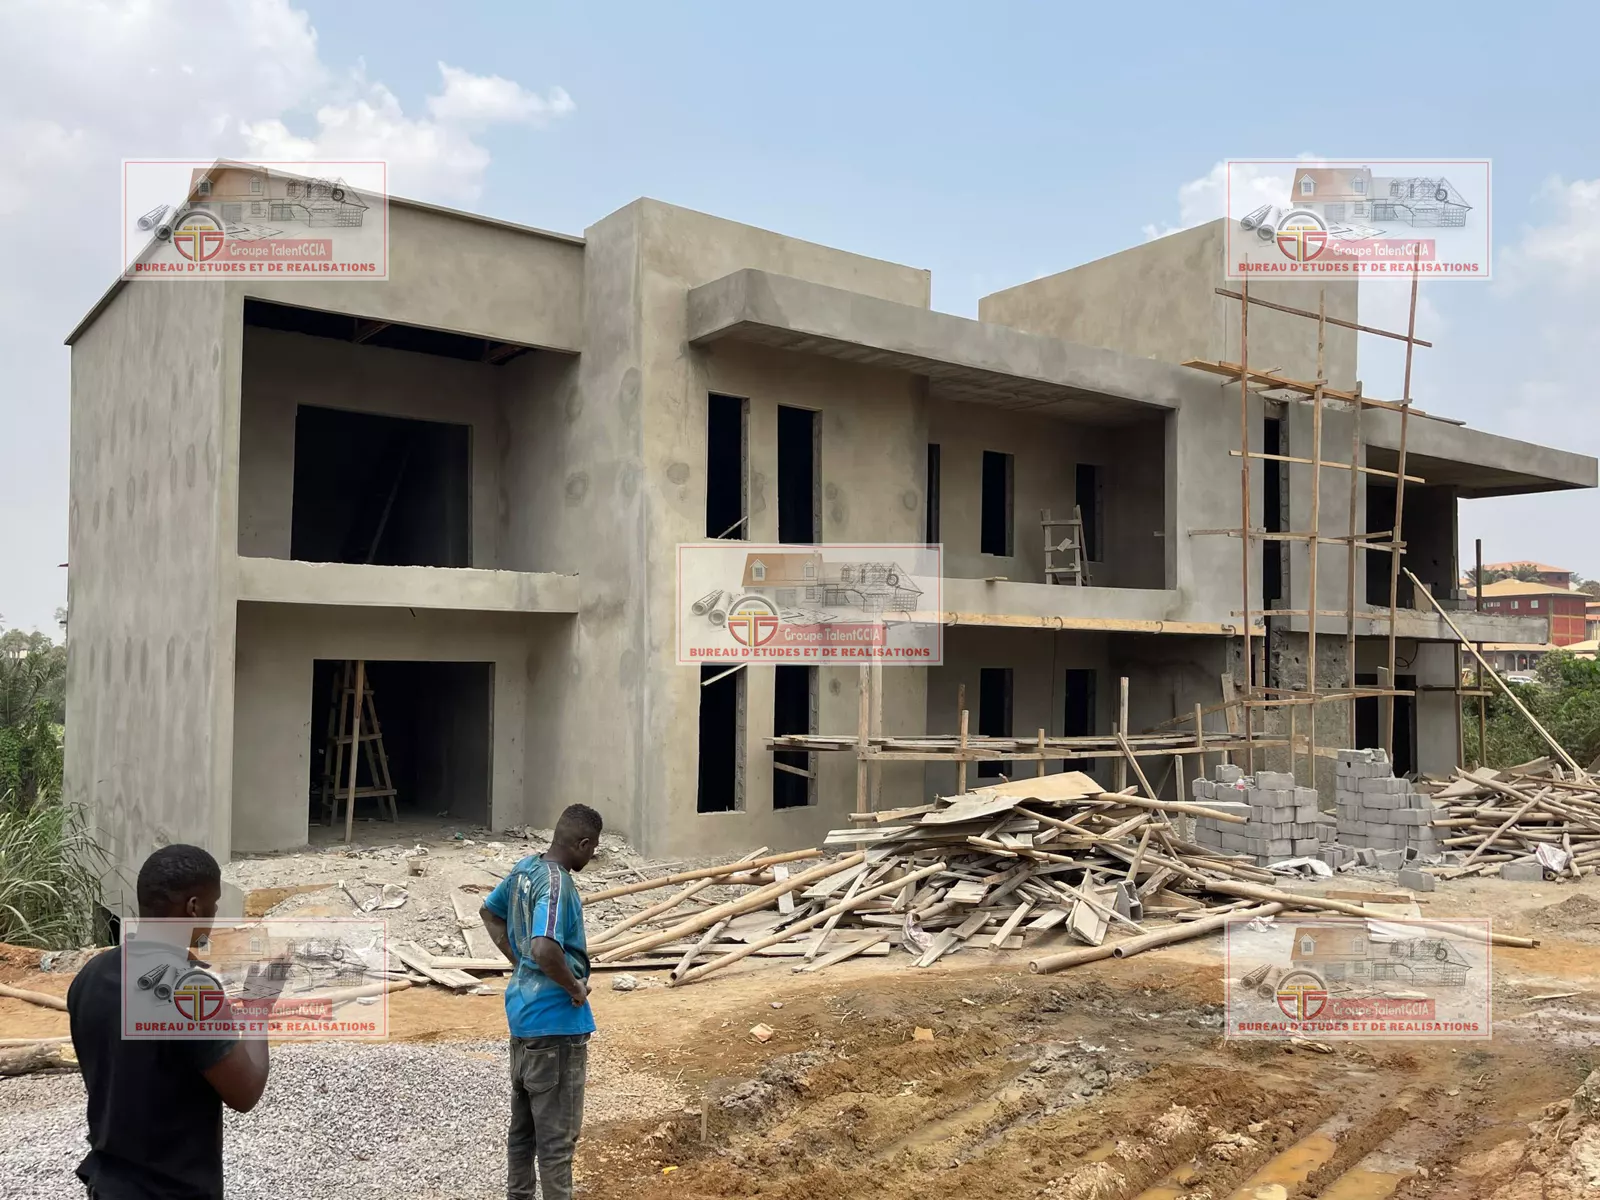
Monti, Yaoundé
185 m²
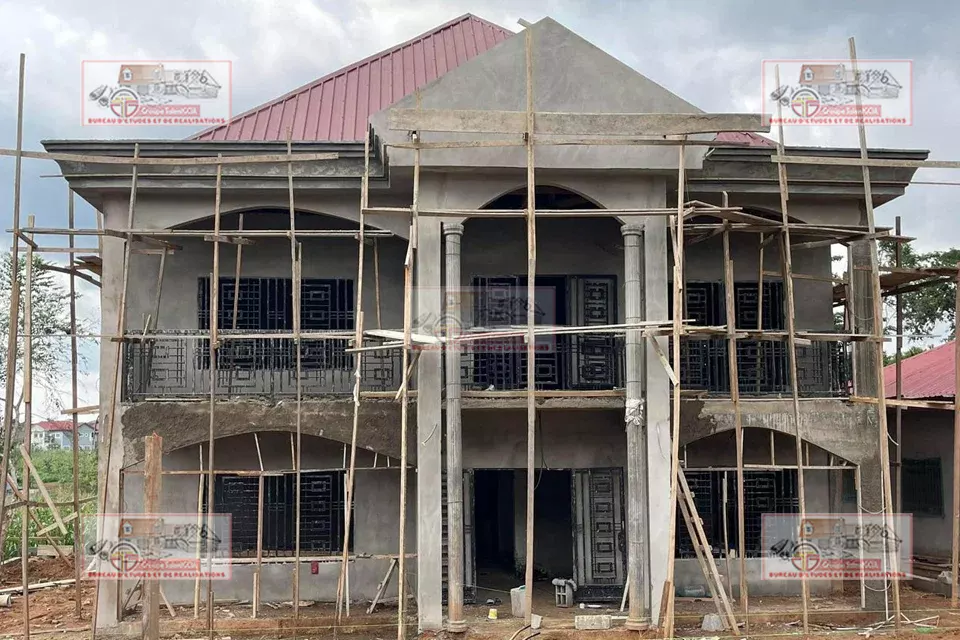
Nkoabang, Yaoundé
280 m²
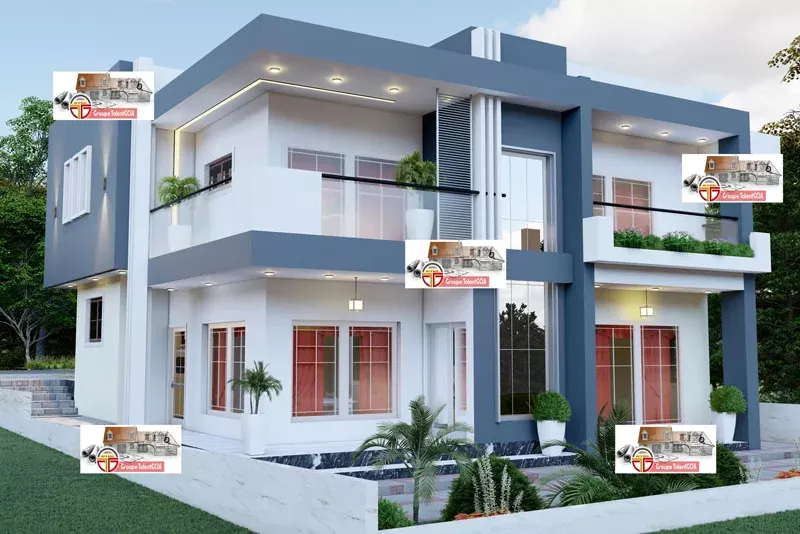
Mimboman, Yaoundé
185 m²
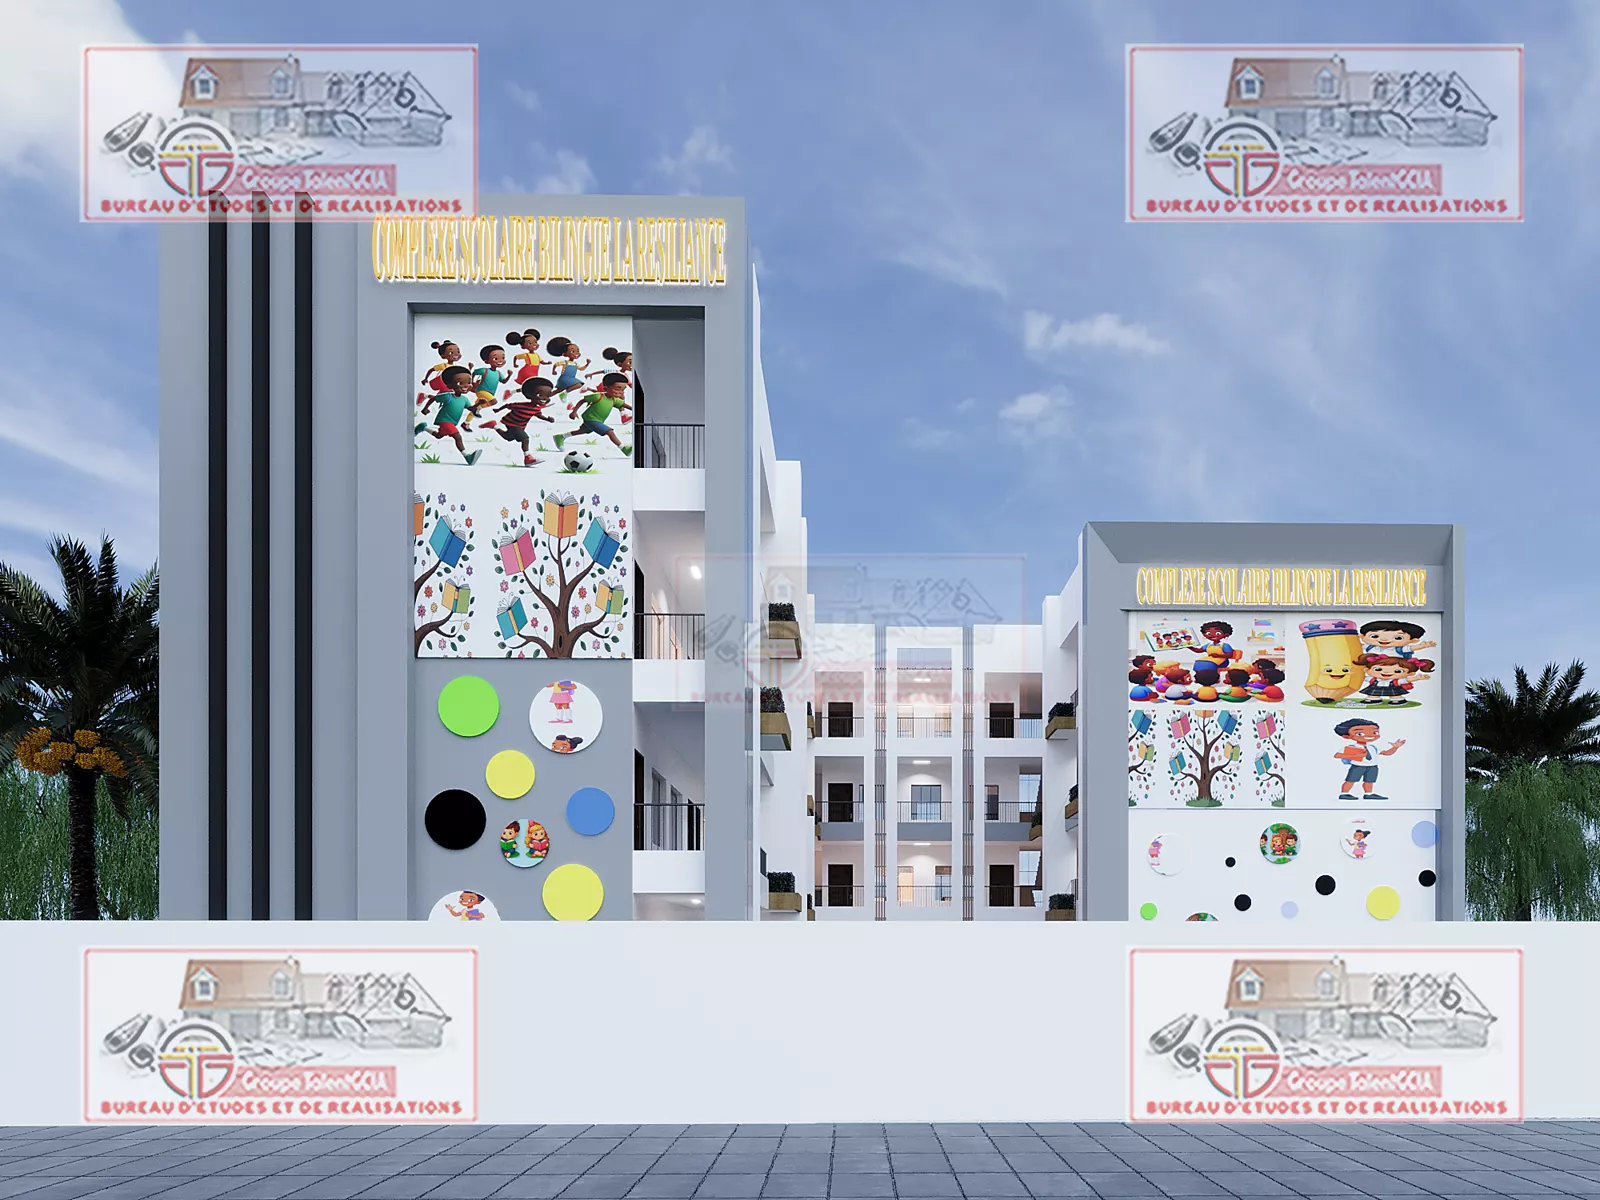
Limbé, South-West
165 m²
Mfou
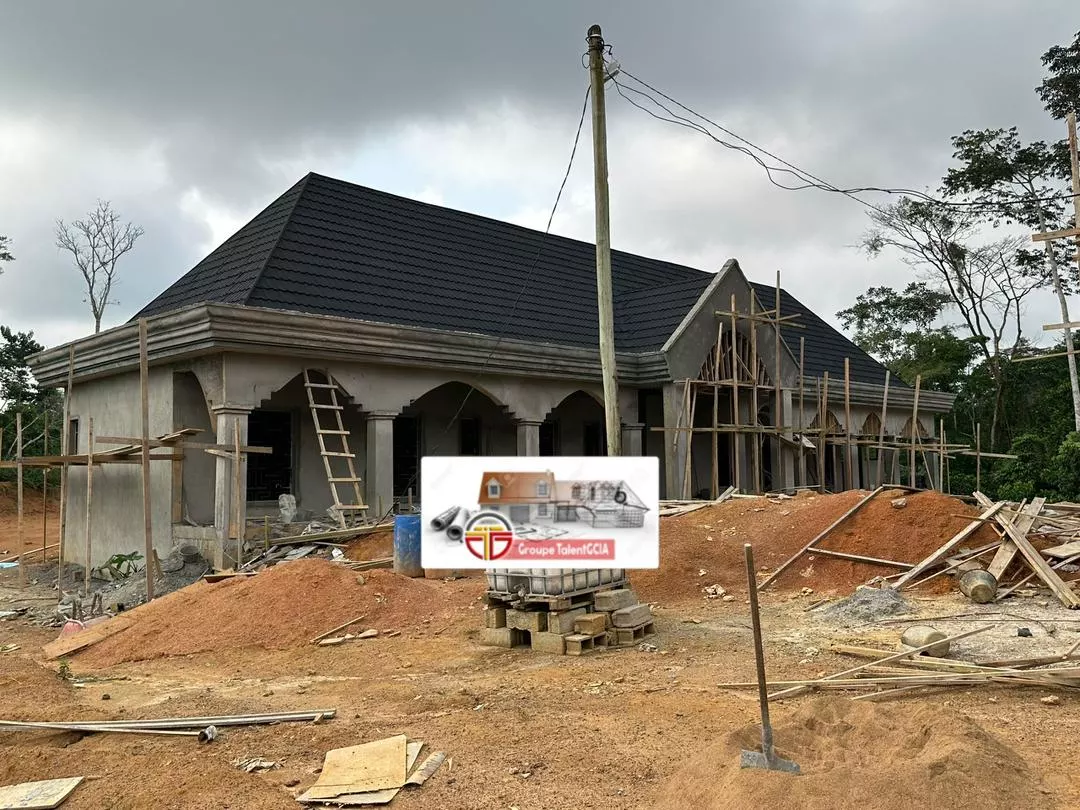
Bondjock
340 m²
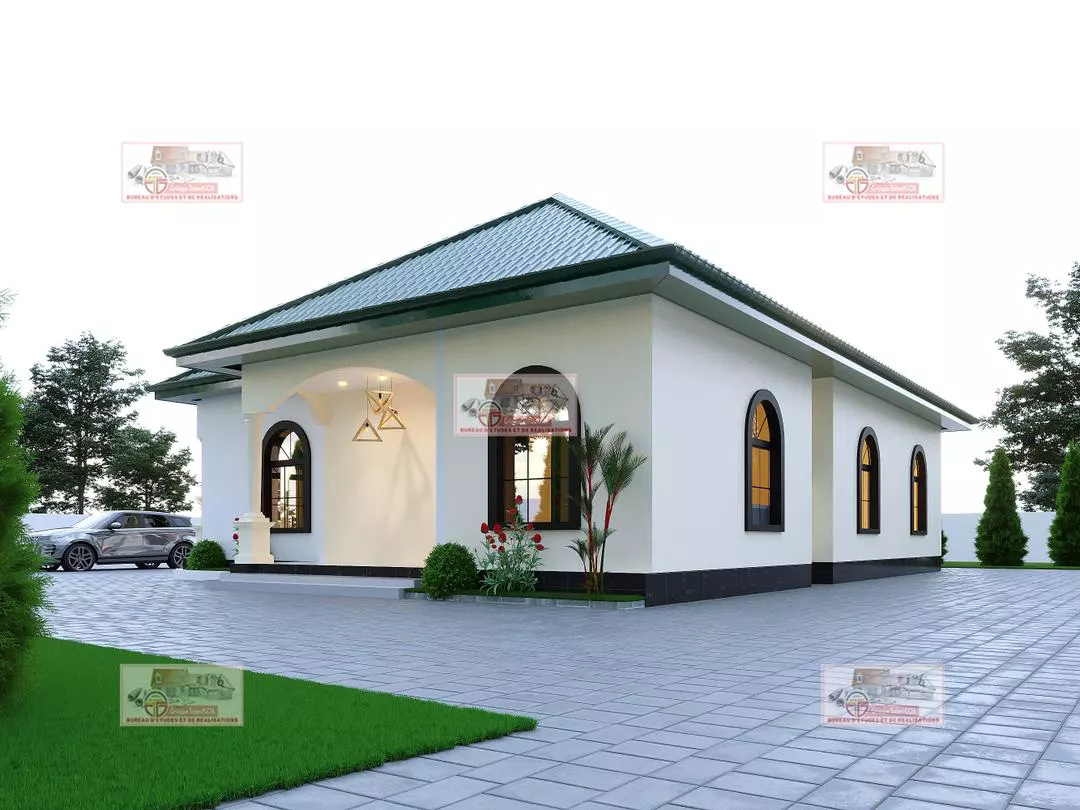
Ahala, Yaoundé
180 m²
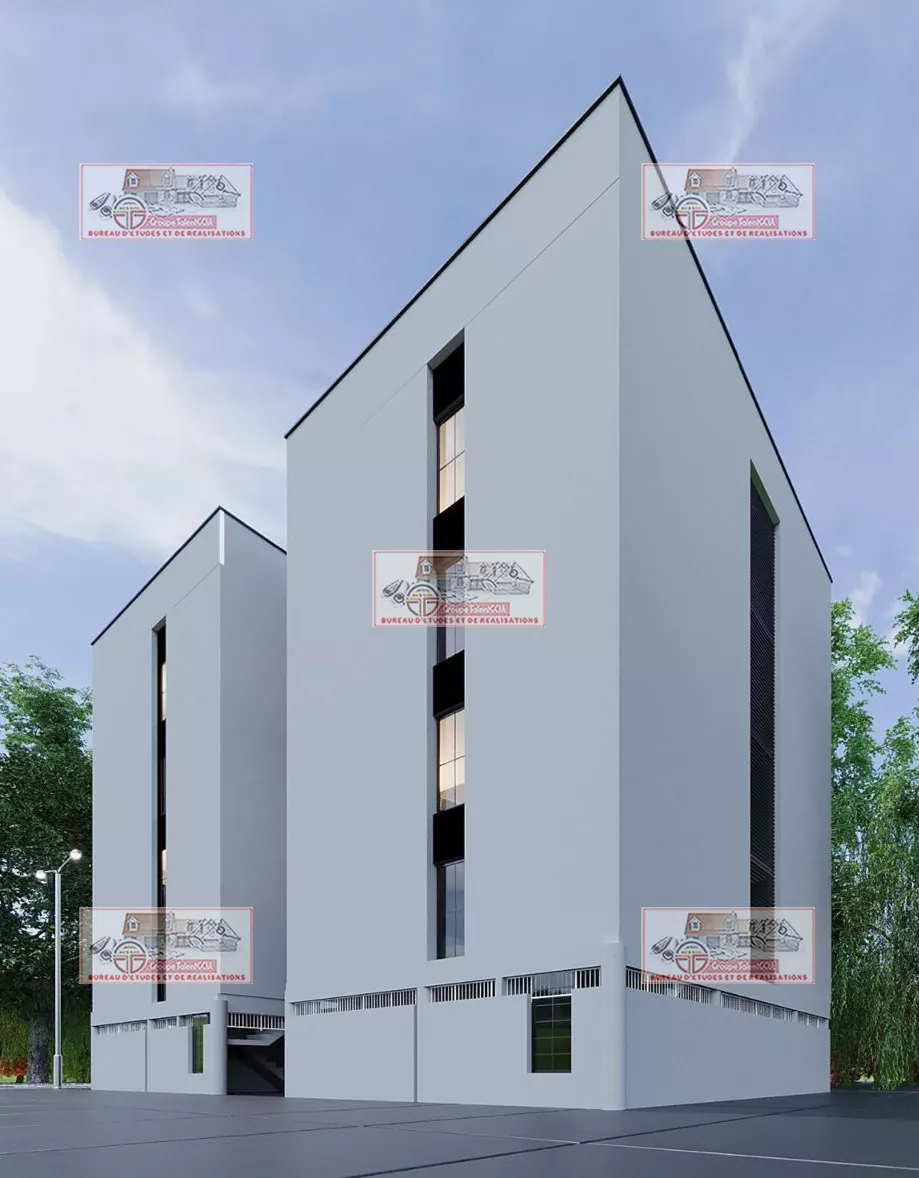
Tsinga, Yaoundé
Training
One-year courses: nine months of teaching and three months of placement inside our teams. You leave with a portfolio of drawings, not just a certificate.
9 months of teaching · 3 months of placement
Produce simple drawings, read and understand building graphics, and master the basics of computer-aided design.
Produce detailed technical drawings, master advanced CAD tools, apply building standards and take part in technical design.
Support an architect in design, graphic representation, modelling, coordination and document management on a project.
Support the engineer on calculations, quantities and technical site follow-up, from working drawings to handover.
Next step
Send us those three and we will tell you what is feasible and what it costs. No commitment, and no vague formula.